

BEDS3
BATHS2 full
SQUARE FEET2,276
MLS#1020911
STATUSActive
PROPERTY TYPEResidential - Single Family
SCHOOLPeekskill
Property Description
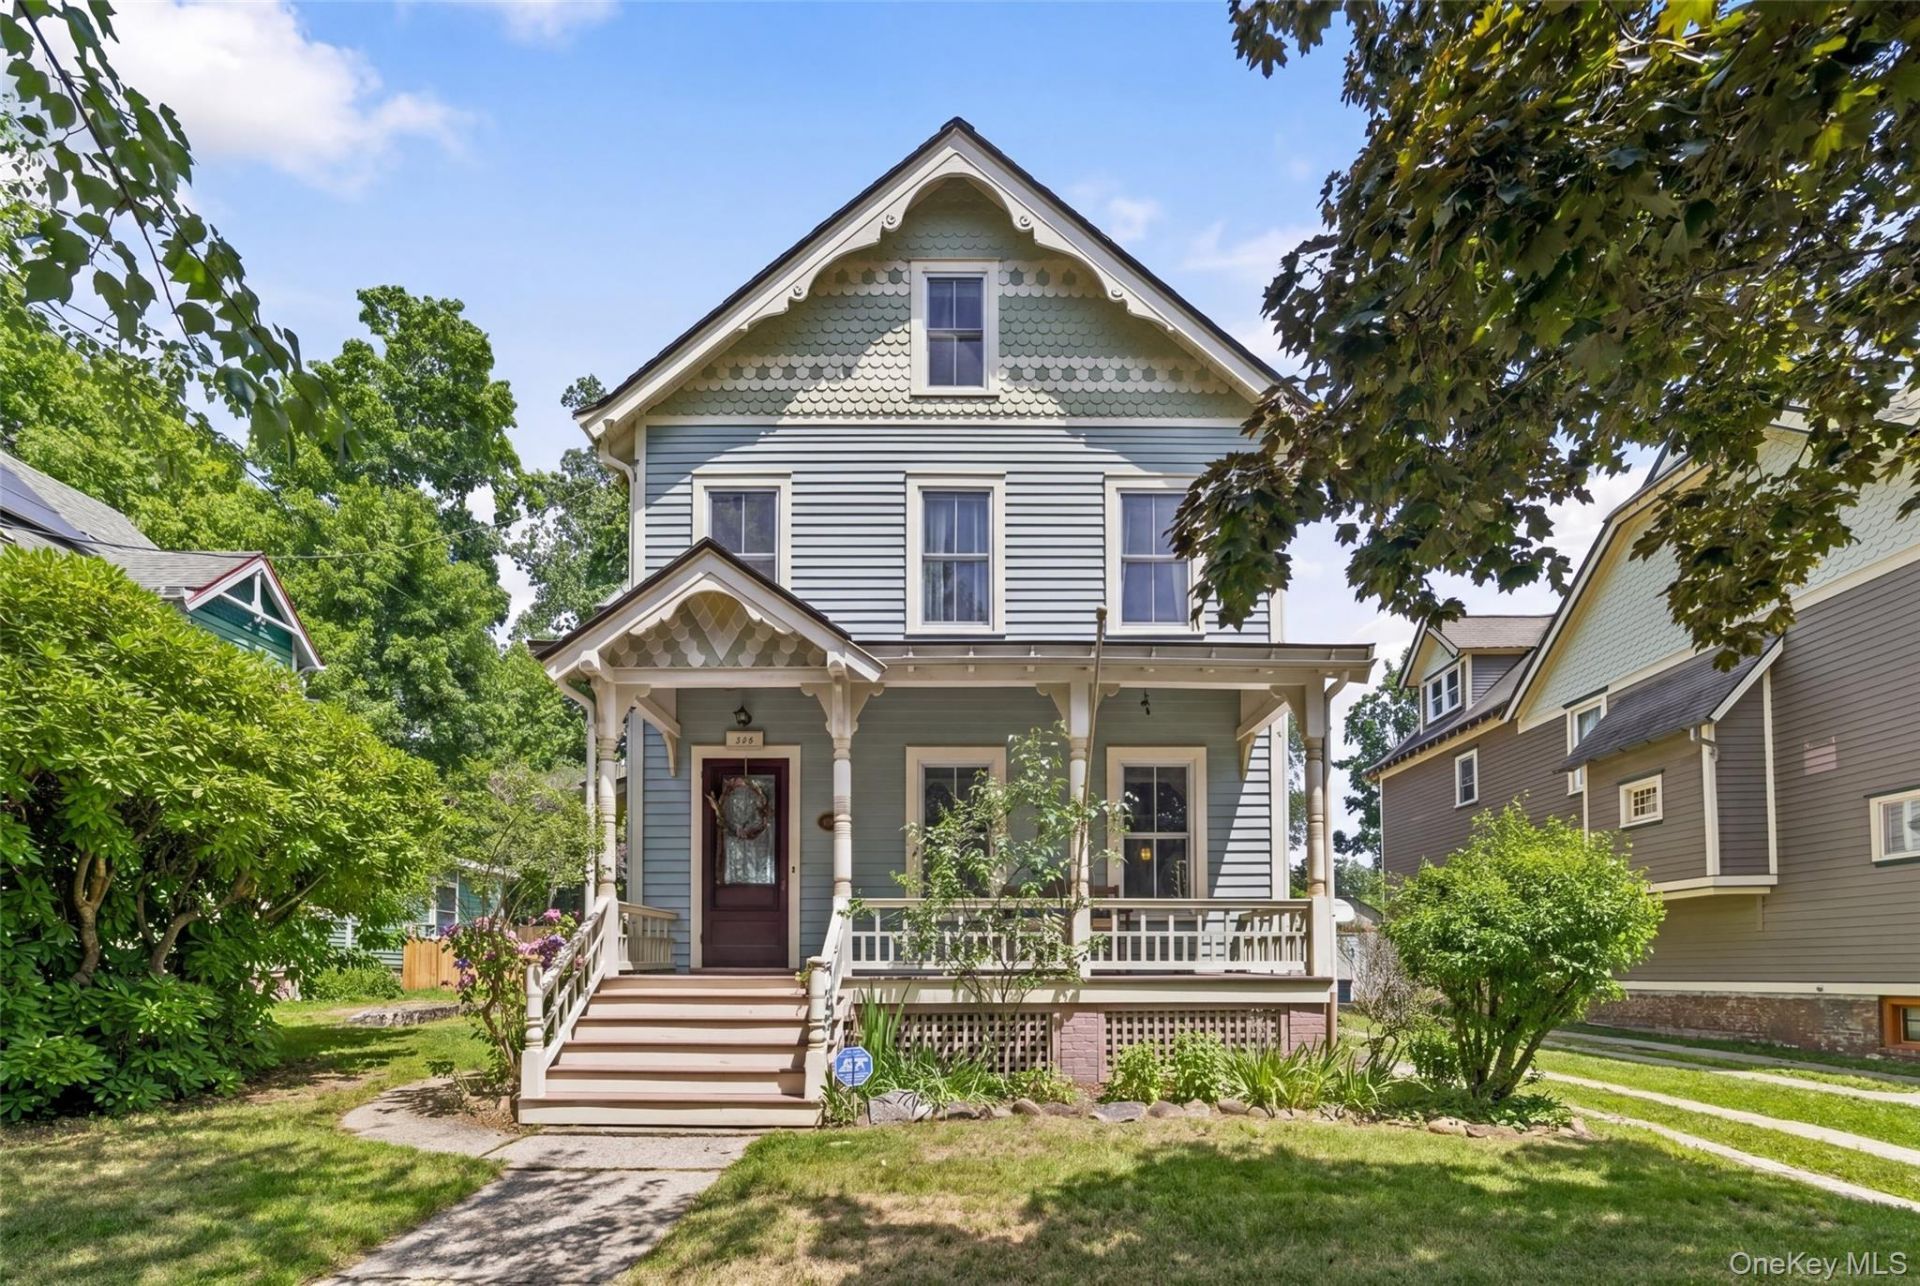
Step into the timeless charm of this beautifully maintained historic Victorian home in Peekskill, where classic architectural details blend seamlessly with modern updates. Stained-glass entryway, intricate original moldings, elegant archways, rich hardwood floors, and unmistakable character found throughout.The inviting living room features a pellet stove, while the formal dining room is highlighted by a beautiful bay window. The thoughtfully updated kitchen offers porcelain tile flooring, quartz countertops, a stylish penny tile backsplash, and a four-burner stove with a built-in griddle. Just off the kitchen is a functional mudroom with a built-in bench and a full bath. French doors open to a spectacular grand room showcasing soaring ceilings with exposed beams, skylights that flood the space with natural light, recessed lighting, and a sliding glass door leading to a charming stone patio. A spacious laundry room includes a slop sink, window, and additional storage.Upstairs, the primary bedroom features a walk-in closet and is accompanied by two additional bedrooms. The finished attic provides a versatile bonus room ideal for a home office or additional storage. The home also includes an unfinished basement. Outside includes a fully fenced backyard, detached one-car garage with additional storage, copper gutters, and a charming front porch. A rare opportunity to own a piece of Peekskill's history, offering timeless character, thoughtful updates, and a place you'll be proud to call home.
Property Features
Property Type: Residential - Single Family
Basement: Storage Space, Unfinished
Basement: Yes
Cooling: Ductless, Wall/Window Unit(s)
Garage: 1
Heating: Heat Pump, Radiant
Home Style: Victorian
Lot Size: 0.21 Acres
Taxes: $11,418
Year Built: 1890
Amenities
First Floor Full Bath
Chandelier
Eat-in Kitchen
Formal Dining
Walk-In Closet(s)
Feature Descriptions
Appliances: Dishwasher, Dryer, Microwave, Range, Refrigerator, Stainless Steel Appliance(s), Washer
Attic: Finished
Days on Site: 4
Exterior: Frame
Fireplace Features: Pellet Stove
Flooring: Hardwood, Tile
Formal Dining: Yes
GarageY/N: Yes
Heating Zones: 4
Included In Taxes: Sewer, Trash, Water
Inclusions: Alarm System, Chandelier, Workbench, Washer/Dryer, Blinds, Pellet Stove, Refrigerator, Stove, Oven, Dishwasher
Laundry: Laundry Room
Number Of Kitchens: 1
On Market Date: 2026-07-14
Parcel Number: 1200-033-046-00002-000-0007
Parking Features: Detached, Driveway, Garage
Patio And Porch: Patio
Rental Term: Monthly
Rooms Total: 8
Sewer: Public Sewer
Skylight: Y
Utilities: Electricity Connected, Natural Gas Connected
Water: Public
Window Features: Bay Window(s), Oversized Windows, Skylight(s)
Local Schools
High School: Peekskill High School
Middle School: Peekskill Middle School
Elementary School: Oakside School
School District: Peekskill
Estimate Your Payment
Estimated Payment
$ 4,689.90 per month $3,534.52 Principal & Interest $951.50 Property Tax $203.88 Homeowner's InsuranceChange Payment Information
Listed By / Shown By
Listing By
Agency Name: Compass Greater NY, LLC
Agency Contact: 914-214-8922

Shown By
Agent Name: Katherine Konop
Agent Phone: (516) 665-2000
Agency Title: Coldwell Banker American Homes


Member Participants (and their affiliated licensees, if applicable) shall indicate on their websites that IDX information is provided exclusively for consumers’ personal non-commercial use, that it may not be used for any purpose other than to identify prospective properties consumers may be interested in purchasing, that the data is deemed reliable but is not guaranteed by MLS GRID, and that the use of the MLS GRID Data may be subject to an end user license agreement prescribed by the Member Participant’s applicable MLS if any and as amended from time to time. MLS GRID may, at its discretion, require use of other disclaimers as necessary to protect Member Participant, and/or their MLS from liability.
Based on information submitted to the MLS GRID. All data is obtained from various sources and may not have been verified by broker or MLS GRID. Supplied Open House Information is subject to change without notice. All information should be independently reviewed and verified for accuracy. Properties may or may not be listed by the office/agent presenting the information.
Privacy Policy / DMCA Notice / ADA Accessibility


This site is hosted, designed and copyright
© 1994 - 2026 by
Delta Media Group, Inc. -- Patent Pending --
215 Walnut Street | MLS# 1020911
This single family home located at 215 Walnut Street, Peekskill, NY 10566 is currently listed for sale with an asking price of $699,000. This property was built in 1890 and has 3 bedrooms and 2 full baths with 2276 sq. ft. Walnut Street is located within the Peekskill school district. Search Peekskill real estate on katherinekonop.cbamhomes.com today.